
NORTHERN VIRGINIA BASEMENT RENOVATION GUIDE
How to Finish a Basement the Right Way
Plan moisture control, access, code, comfort, and layout first—then invest in finishes that make the space useful every day.
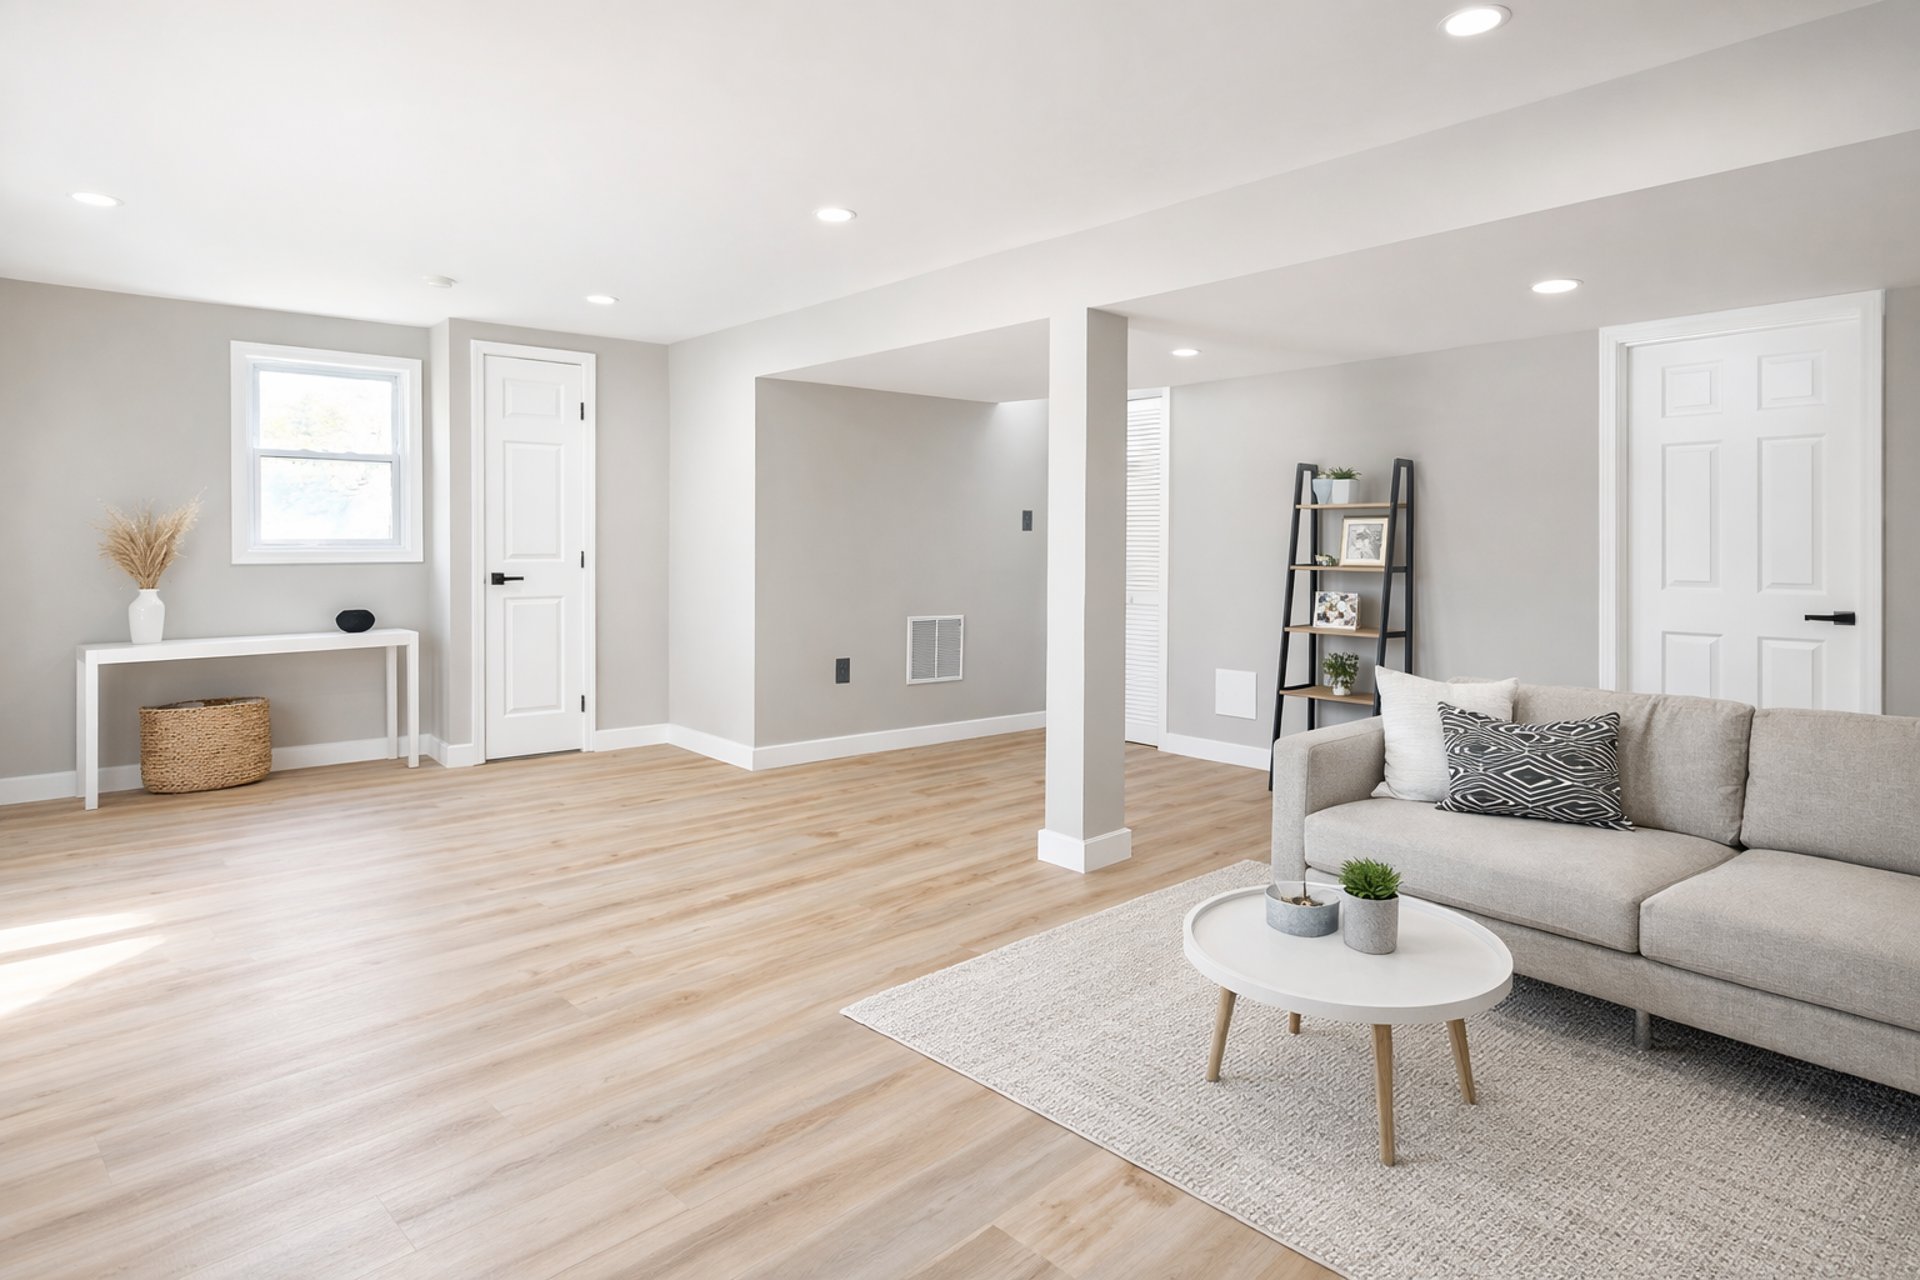
A basement can become the most useful square footage in your home, or the most expensive room to fix twice. Knowing how to finish basement space starts well before selecting flooring, paint colors, or a media wall. The best results come from solving water, access, code, and layout questions first, then investing in finishes that fit how your household will actually use the room.
For Northern Virginia homeowners, a finished basement often supports several goals at once: more room for family, a dedicated guest area, a home office, better storage, and stronger resale appeal. The right plan balances those daily benefits with construction decisions that protect the home over time.
01
Basement Planning Guide
Start With the Basement You Have
MOISTURE
Stains, musty odors, efflorescence, flooding history
STRUCTURE
Cracks, beams, columns, slab conditions
CEILING HEIGHT
Ducts, plumbing, soffits, clearances
MECHANICALS
HVAC, water heater, electrical panel, sump pump
ACCESS
Stairs, egress, utility service paths
DRAINAGE
Grading, downspouts, foundation and sump strategy
Every successful basement renovation begins with an honest assessment of existing conditions. Basements sit below grade, so they face challenges that above-ground rooms do not. A space that looks dry in July may show water intrusion, humidity, or foundation concerns after a heavy spring storm.
Look for staining along walls or slab edges, musty odors, visible cracks, efflorescence, rusted mechanical components, and signs of past flooding. Check ceiling height and locate major obstacles such as beams, ducts, plumbing stacks, electrical panels, sump pumps, and HVAC equipment. These items do not automatically prevent a finished basement, but they influence the layout, budget, and ceiling design.
If moisture is present, address its source before framing begins. That might mean correcting exterior grading, extending downspouts, repairing foundation cracks, improving drainage, or upgrading a sump system. Covering a damp wall with insulation and drywall is not a solution. It can trap moisture, create mold conditions, and force a costly demolition later.
A finished basement should solve problems before it hides them.
02
Basement Planning Guide
Build a Plan Around Real Use
✓ Media + Lounge ✓ Home Office ✓ Guest Area ✓ Full Bath ✓ Storage ✓ Play Space ✓ Wet Bar ✓ Utility
The question is not simply, “What can fit downstairs?” It is, “What would make the home work better?” A basement designed as a catch-all recreation room may be fine for some families. Others gain more value from a flexible layout with a TV area, a quiet office, a full bathroom, and closed storage.
Before designing the room, decide who will use it and when. A household with young children may prioritize open play space and durable materials. A family with teenagers may want a lounge area, wet bar, and sound control. Homeowners who host out-of-town guests may need a bedroom-like suite with a bathroom and proper emergency egress. Investors may focus on a layout that broadens future buyer appeal without overspending on highly personal features.
A practical basement plan often separates active and quiet zones. Place the media room or game area away from a home office or guest room. Keep storage near utility areas. If a bathroom is part of the scope, locate it close to existing plumbing when possible. Moving drain lines across a basement slab can be done, but it adds labor, cost, and coordination.


Calamo Dr. · Alexandria
Protect Mechanical Access
Your furnace, water heater, electrical panel, shutoffs, sump pump, and other systems need service access. They should not be boxed into an attractive finished room with no practical way to reach them.
Plan dedicated mechanical clearance and access panels from the beginning. This may feel like a compromise during design, but it protects the finished space and avoids damaging new walls when routine maintenance is required. A well-designed utility room can also contain seasonal storage and make the basement feel more organized.
03
Basement Planning Guide
Know What Permits and Code Requirements Affect the Project
01
Define Scope
02
Confirm Jurisdiction
03
Plan Egress + Systems
04
Permit + Inspect
05
Close Walls + Finish
Finishing a basement is not only an interior decorating project. In Fairfax, McLean, Arlington, Alexandria, and surrounding Northern Virginia communities, permit and inspection requirements can apply to framing, electrical work, plumbing, HVAC changes, insulation, and new bathrooms or bedrooms.
Requirements vary by jurisdiction and project scope, so the plan should be reviewed before construction begins. This is especially important when creating sleeping rooms. A basement bedroom typically needs code-compliant emergency escape and rescue access, commonly through a properly sized egress window or exterior door. Ceiling height, smoke and carbon monoxide alarms, stair safety, and electrical outlet placement can also affect the design.
Permitted work provides accountability through inspections and creates a documented record of improvements. That matters when you sell, refinance, insure the home, or answer buyer questions. An unpermitted finished basement may look complete, but it can create uncertainty and limit the value a buyer assigns to the space.
04
Basement Planning Guide
Choose a Moisture-Smart Wall, Floor, and Ceiling System
WALLS
Below-grade insulation + moisture-conscious assemblies
FLOORS
LVP, tile, engineered systems, selective carpet
CEILINGS
Drywall for finish • suspended systems for access
Materials should reflect basement conditions, not just the appearance you want. The finished assembly needs to manage temperature and moisture while allowing systems to perform as intended.
Walls often require insulation appropriate for below-grade construction, along with framing and drywall details that meet local code. The right approach depends on the foundation type, existing moisture conditions, and whether exterior waterproofing or interior drainage improvements are needed. Avoid treating insulation as a one-size-fits-all purchase. The wrong product or installation method can lead to condensation behind finished walls.
For flooring, prioritize materials that handle humidity and the possibility of minor water exposure better than traditional solid hardwood. Luxury vinyl plank, quality tile, and some engineered flooring systems are common choices, depending on the room's use and subfloor condition. Carpet can make a family room comfortable, but it is generally a better fit where the basement has a reliable moisture-control strategy and lower flood risk.
Ceilings deserve equal attention. A drywall ceiling creates a clean, finished look, while a suspended ceiling may offer easier access to plumbing, electrical, and ductwork. There is no universal winner. In a basement with extensive overhead systems, access may be worth more than a perfectly flat ceiling plane. Creative soffits and intentional lighting can make necessary bulkheads feel integrated rather than accidental.
05
Basement Planning Guide
Plan Comfort Systems Before Closing the Walls
HEAT
Evaluate load and supply
COOLING
Balance seasonal comfort
VENTILATION
Bath + laundry exhaust
HUMIDITY
Dehumidification strategy
LIGHTING
General + task + dimmable zones
A finished basement should not feel like a cold storage area in winter or a damp retreat in summer. Heating, cooling, ventilation, and dehumidification need to be part of the construction plan, not an afterthought.
Have the existing HVAC system evaluated for the added load. Extending ducts may be appropriate, but it is not always enough to deliver balanced comfort. Some homes benefit from additional returns, zoning, or a supplemental system. Bathrooms and laundry areas also need proper exhaust ventilation.
Lighting matters because basements usually have limited natural light. Combine recessed or surface-mounted general lighting with task lighting at desks, bars, and hobby areas. Use dimmable fixtures in media spaces and place switches where they support the way people enter and move through the room. If windows are limited, lighter wall colors and reflective finishes can prevent the basement from feeling closed in.
06
Basement Planning Guide
Budget for the Work That Is Behind the Finish
MUST-HAVES
Moisture control • safe systems • permits • framing • insulation • HVAC • functional layout
VALUE UPGRADES
Bathroom • storage • lighting • durable finishes • flexible living zones
CONTINGENCY
Hidden wiring • plumbing • moisture • structural discoveries
Homeowners often compare basement estimates by visible features: flooring, cabinetry, bathroom tile, or a custom bar. Those details matter, but the less visible work frequently determines whether the project performs well. Waterproofing, electrical upgrades, plumbing, HVAC modifications, insulation, permits, framing, and egress improvements can account for a meaningful portion of the investment.
A smart budget separates must-haves from optional upgrades. Start with a sound envelope, safe systems, functional layout, and durable core finishes. Then decide where a higher-end choice will improve your daily experience or market appeal. A well-designed bathroom, built-in storage, quality lighting, and a flexible finished area often create stronger value than a long list of decorative extras.
Keep a contingency for discoveries behind existing walls or under old finishes. Older homes can reveal outdated wiring, plumbing issues, hidden moisture, or structural conditions that were not visible during an initial walk-through. A realistic contingency is not a sign of poor planning. It is a responsible way to protect the schedule and avoid rushed decisions.
07
Basement Planning Guide
When a Basement Finish Adds the Most Value
USEFUL
Flexible family living
COMFORTABLE
Temperature + lighting
DOCUMENTED
Permits + inspections
DURABLE
Moisture-smart materials
MARKETABLE
Broad buyer appeal
A finished basement does not need to mimic the main level to be valuable. It should add usable living area in a way that feels connected to the home and appropriate for the neighborhood. A bright, flexible family room with a full bath and practical storage can appeal to more buyers than a highly specialized space that only works for one owner.
Value also depends on execution. Clean transitions at the stairs, consistent trim, durable flooring, correct permits, comfortable temperature control, and thoughtful storage all signal that the renovation was done with care. These details influence how homeowners enjoy the space now and how future buyers perceive the overall condition of the property.
The Great House approaches basement projects as both a construction decision and a home-value decision. A professional walk-through can clarify what your basement can support, which improvements deserve priority, and where spending should be controlled.
A finished basement should earn its place in the home every day. Begin with the conditions below the surface, design for the people who will use it, and choose improvements that remain useful long after the last coat of paint dries.
NEXT STEPS
Planning a basement project?
See our basement finishing services for pricing, process and photos, or look at a real job: Marline Ct basement renovation in Woodbridge. We build across Northern Virginia, including Woodbridge, Alexandria and Burke.
BASEMENT FINISHING + RENOVATION
Turn Below-Grade Space Into Square Footage You’ll Actually Use
The Great House can help evaluate existing conditions, build a practical layout, coordinate systems and permits, and prioritize the improvements that create lasting comfort and value.